产品详情
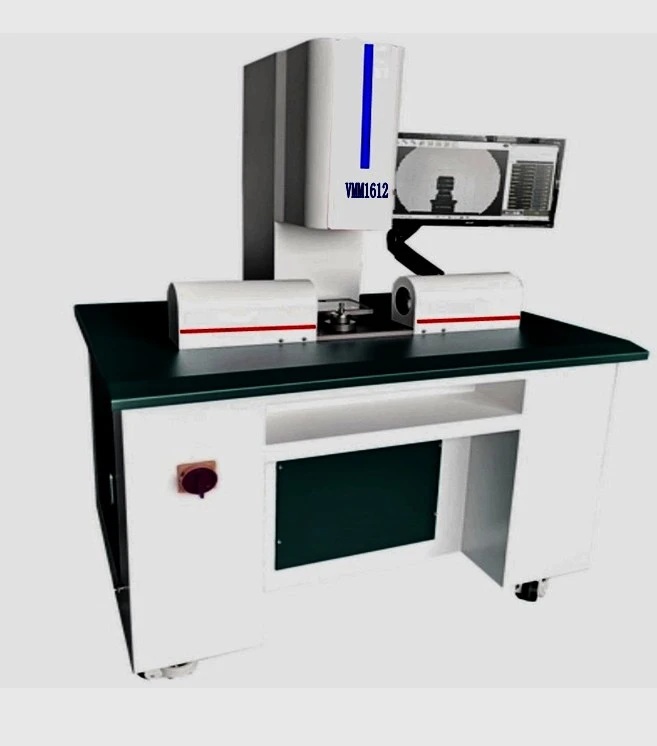
Host
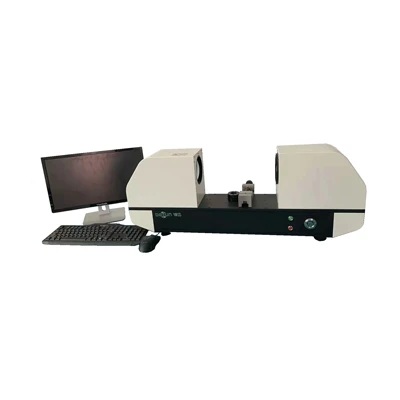
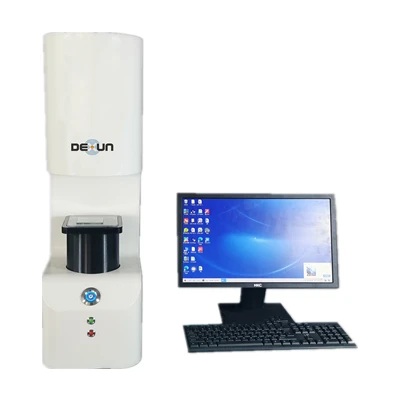
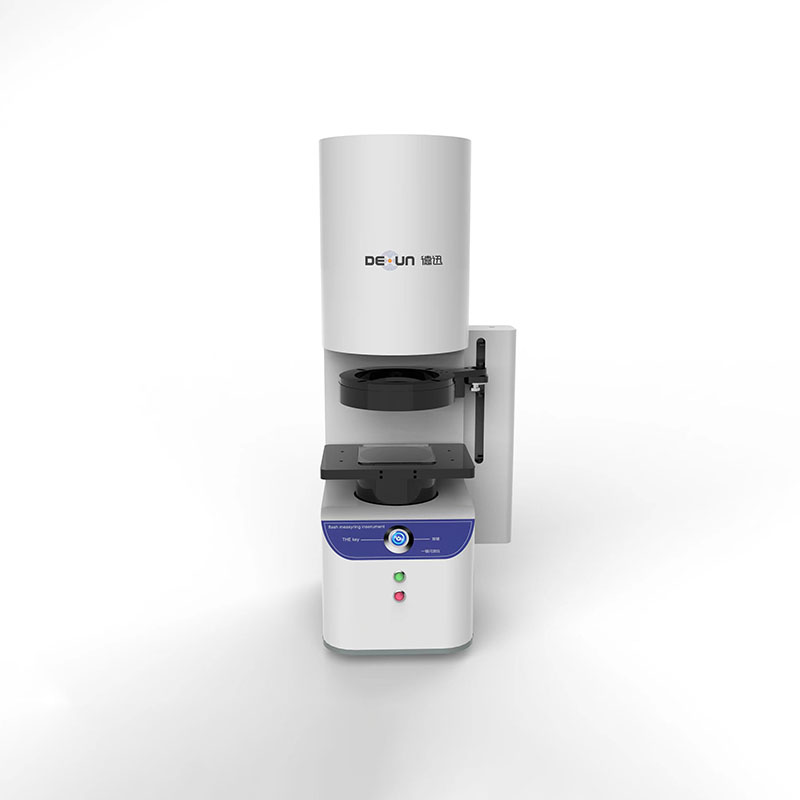
The fast flash tester system is a measuring instrument with a very good performance and price ratio among similar products. It fills the gap between traditional precision measuring instruments and measuring machines. In particular, it can meet the requirements of industrial production for high-performance measurement products.
High-precision linear guide rails are used to reduce workbench movement errors; images are seamlessly connected by moving the workbench to take pictures. During the batch measurement process, by taking single-screen field-of-view product images, images from different screens can be perfectly spliced by displacement.
The measuring machine has an accuracy down to microns and is surprisingly easy to operate, even if the operator is not familiar with measuring operations. The measurement software used by this measuring machine, Zhuoxin Intelligent Professional One-click Software, has a user-friendly interface operation method. Operators can measure complex workpieces after using it for a few hours.
Main features:
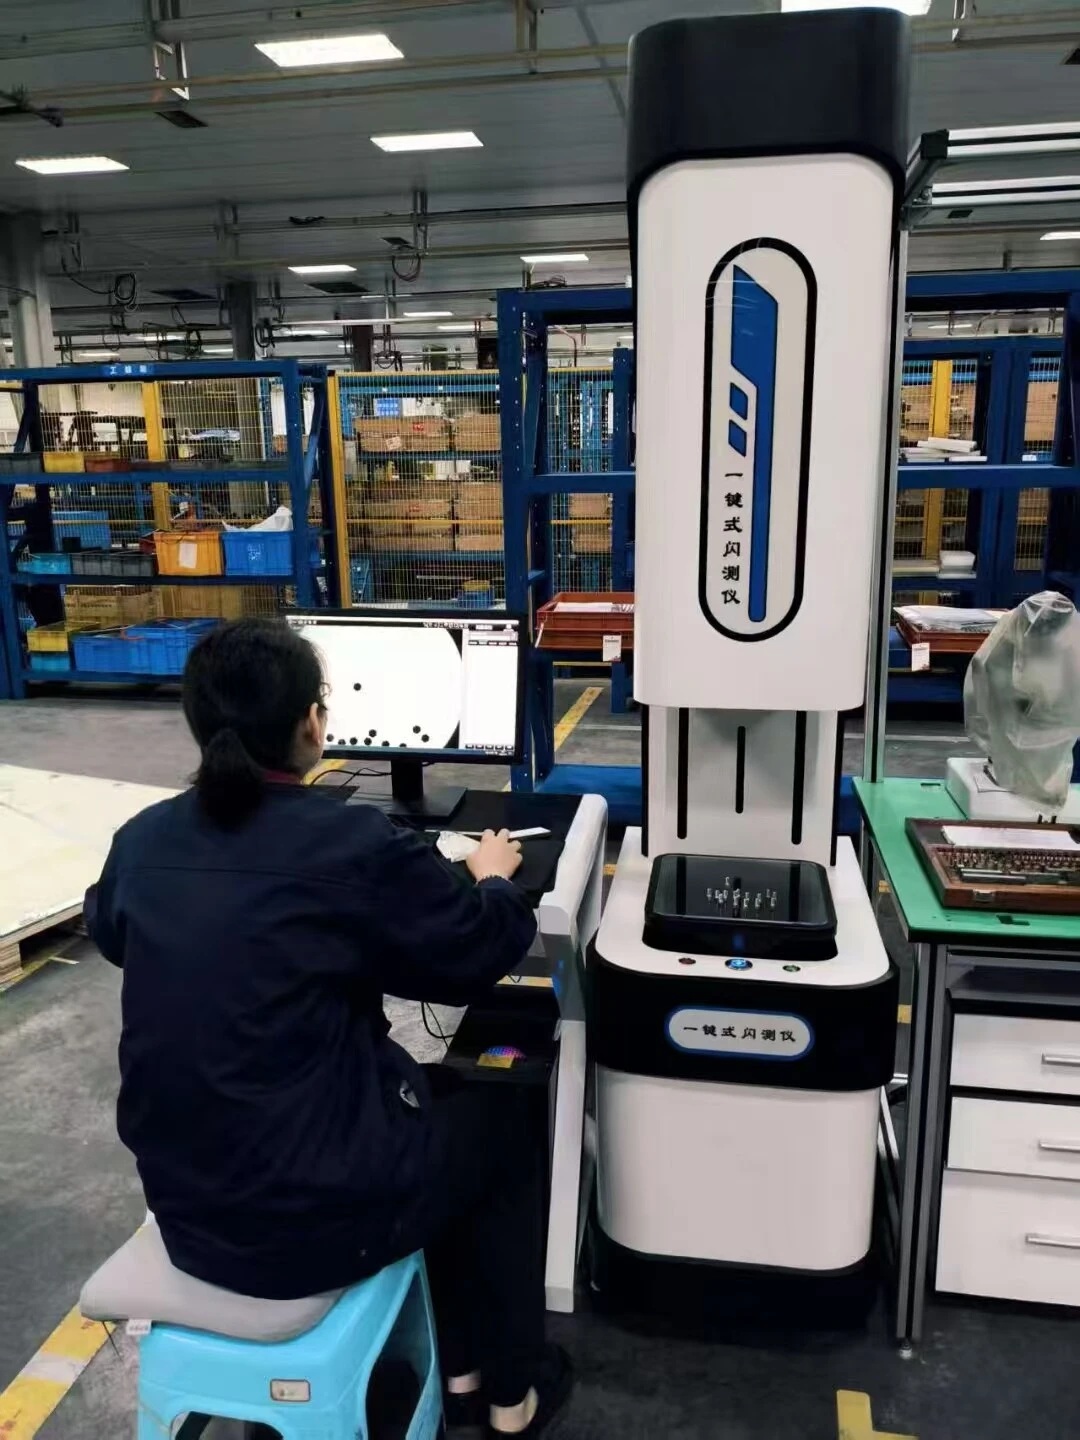
1) The automatic image registration function eliminates the need to position workpieces and fixtures, and products can be placed casually to achieve automatic identification and measurement; multiple measurement workpieces can be identified and measured at the same time, and the results can be output;
2) The image sensor uses an imported high-definition 20-megapixel CCD, and the matching Gige Gigabit Ethernet card (transmission rate: 1G/S) makes the image clear and the image quality exquisite;
3) Using imported bilateral telecentric lenses, paired with parallel telecentric transmitted light (transmission system), programmable four-zone annular shadowless epilight (epi-illumination system), coaxial epilight and low-angle shadowless epilight (optional light source), it ensures the authenticity, stability and observability of the product image to be measured, making the measurement data very close to the true value, and the repeated measurement data is also very stable, so that the operator will not doubt the measurement results due to large data differences.
4) The instrument controller produced using new technology (divided into two types, built-in and external), can be directly matched with the new intelligent software, making instrument lighting control, workbench movement control, camera exposure control, etc. very simple and easy to operate.
5) The internal frame and workbench of the whole machine are made of aviation aluminum profiles to ensure the stability of the instrument; the outer cover is made of ABS blister plastic shell, which is natural, non-toxic, clean and beautiful.
6) Professional-grade one-click measurement software is used, which is powerful and intuitive to operate. Coupled with testing and adjustments by domestic software engineers, the software operation is more user-friendly; and we promise to make corresponding software modifications according to the measurement requirements put forward by customers.