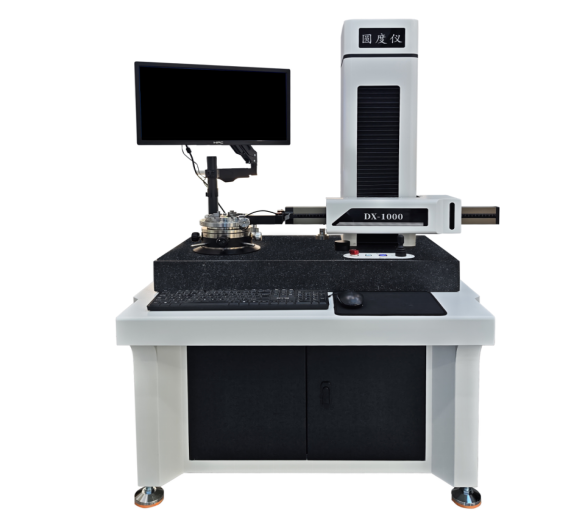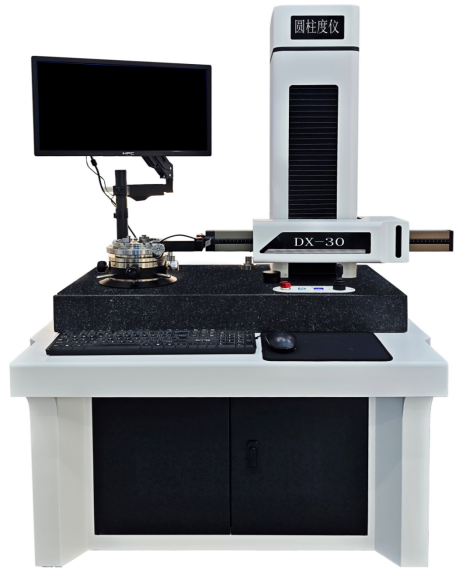
产品详情
1.Equipment technical performance
1. Main functions:
It can measure the roundness, cylindricity, straightness, concentricity, coaxiality, flatness, parallelism, verticality, surface waviness (Wc, Wp, Wv, Wt, Wa, Wq), spectrum analysis, harmonic analysis, wave height analysis, eccentricity, and runout of various regular and irregular annular workpieces.
Roundness evaluation methods (4 types): minimum area method, least squares method, minimum circumscribed circle method, maximum inscribed circle
Roundness filter gears: 2-500, 2-250, 2-150, 2-50, 2-15, 3-16, 3-17, 15-500, 15-250,
Filtering form: Gaussian (ISO standard), 2RC
2.Main technical parameters:

3. Measurement principle
Using the radius measurement method, the workpiece rotates. The rotating shaft system uses a high-precision air-floating spindle and an air-floating guide rail column as the measurement benchmark; the electrical part is composed of an industrial control computer and imported precision grating sensors and precision inductance sensors; precision grating sensors and precision inductance sensors are used to measure angles and radial displacements to ensure the accuracy of measuring the angular displacement and radial values of the workpiece; the measurement software uses the RMI system measurement software based on the Chinese version of the Windows operating system platform to complete data collection, data processing and printout.
two, main configuration
 Three.Instrument accessories
1.Auxiliary centering and leveling
(1) Make breakthroughs in key technologies, realize automatic centering and leveling functions, and break the import monopoly.
(2) The centering and leveling worktable is one of the most important core components of the cylindrical meter machine. This technology has only been mastered by a few companies in Europe and Japan for many years. Customers who want to purchase machines with auxiliary centering and leveling functions can only choose from a few brands.
(3) After years of hard work, Kuehne + Nagel has automatically developed a high-speed engine plate for the alignment and leveling worktable. Combining Kuehne + Nagel's years of precision mechanical design and manufacturing of precision mechanical components and breakthroughs in software algorithm research, the adjustment table has been successfully developed.
(4) The centering and leveling workbench is a highly integrated and high-tech product that integrates mechanical, electrical, and software control. Its application characteristics require that companies with independent R&D and manufacturing capabilities in the fields of precision machinery design and manufacturing, precision electronics, and high-speed software algorithms must have the basic capabilities and conditions for development and production.
(5) The centering and leveling worktable has an optimized and upgraded structure, high positioning accuracy, and fast adjustment speed. It can quickly adjust the product to the ideal state and reduce errors caused by clamping.
(6) On-board FPGA, DSP and other high-speed professional chips are used for sampling and Kuehne+Nagel's independently developed breakthrough 3D modeling algorithm to achieve high-precision alignment and leveling.
(7) Domestic unique patented four-point pre-adjustment technology, which can be adjusted even if the clamping exceeds the range without worrying about damaging the sensor.
(8) The surface of the adjustment table has been precision ground and has higher flatness.
(9) It is also equipped with a precision three-jaw chuck with automatic centering function, which reduces adjustment time and greatly improves measurement efficiency.

2.High speed and high precision column
(1) A hard friction structure is used between the guide rail and the sliding sleeve of the instrument column to ensure high-precision transmission. The high-precision column adopts the first domestic maintenance-free direct-drive movement to ensure long-term effective accuracy.
Direct drive motion not only ensures measurement accuracy, but also extends the service life of the column, while reducing maintenance and repair costs for users.
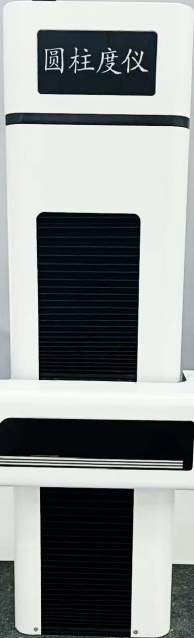
(2) Screw drive
The traditional belt drive has a short service life and slow transmission speed. The column structure of the Dexun alignment and leveling cylindricity meter adopts screw guide rails and is driven by a servo motor. The transmission is smoother, faster, and the positioning accuracy is higher.
(3) High-precision sensor
The column uses a high-precision digital sensor as the counting unit, which improves the degree of automation and realizes automatic sensor contact.
3.horizontal arm
(1) The horizontal arm adopts precision grinding guide rails, unique patented friction transmission, and servo motor drive, with faster transmission speed and higher positioning accuracy. At the same time, a high-precision sensor is used as the counting unit.
(2) The sensor's wire harness is embedded inside the instrument, which can avoid loosening or damage caused by dragging the wire harness and is beautiful and elegant.
(3) The R direction uses a high-precision sensor as the counting unit, which improves the degree of automation and realizes automatic sensor contact.
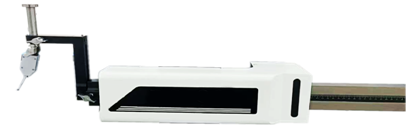
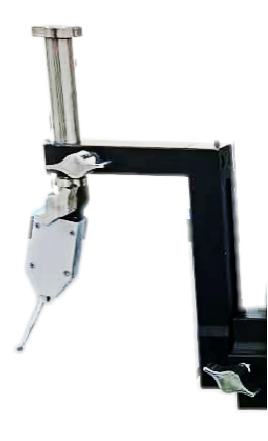
4.Lever precision sensor
(1) Among its domestic peers, Kuehne + Nagel has the capability to independently develop and produce sensors.
(2) The sensor structure is durable and has an anti-collision design to better protect the core components of the sensor.
(3) Breakthrough in the core technology of roundness and cylindricity measurement, with ultra-high sensitivity, linearity and repeatability.
(4) The long lever design greatly increases the measurement capability of deep and small holes.
(5) A more reasonable and scientific measurement adjustment mechanism, the force measurement change in the full range is less than 10%.
(6) The measuring force is adjustable, the measuring force has good linearity, and the minimum measuring force can be adjusted to 3.5mN, which is suitable for the measurement of parts made of various materials.
(7) The stylus adopts a quick connection method, making it easy and quick to replace the stylus.
(8) Multiple styli can be created, and no secondary correction is required after replacement, improving measurement efficiency.
5.Rotary shaft system
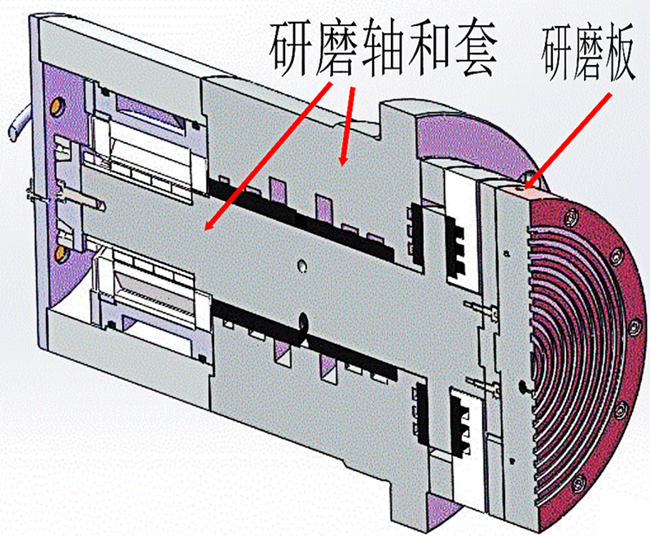
(1) Air bearings refer to bearings that use gas as lubricant. They have extremely high rotational accuracy, so they are often used in precision testing instruments as the measurement benchmark for precision rotational measurements.
(2) The principle of air bearings is that after the pressurized air enters the air cavity of the bearing sleeve, it forms an air film with the shaft core through the throttle. The air film suspends the shaft core so that there is no mechanical contact between the shaft core and the shaft sleeve. The air cavity has a homogenizing effect on the processed shapes of the shaft sleeve and shaft core and improves mechanical accuracy. Therefore, this type of bearing has extremely high rotational accuracy, low rotational friction, good low-speed creep, and long-lasting accuracy.
(3) The air flotation spindle adds an air chamber, so that when the air flotation spindle measures the workpiece, it is less affected by the air source, expands the weight range of the measured object, and improves the stability of the instrument.
(4) The last process of each core part is pure manual grinding. Strict grinding technology and exquisite grinding technology ensure the accuracy of spindle rotation.
6.Precision oil removal device, inlet air pressure display system, air pressure alarm system
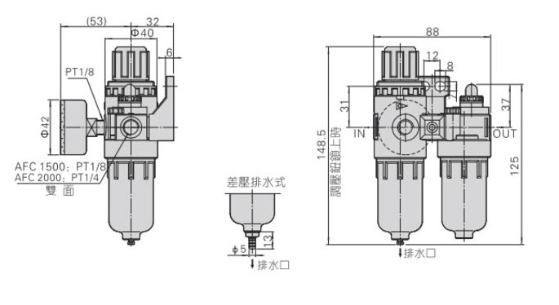
(1) Using Taiwan’s precision oil removal device, it can effectively filter oil in the air, thereby preventing the precision spindle from being scratched or rusted by impurities.
(2) The two-stage pressure regulating device can ensure that the inlet air source pressure is more stable, the air bearing runs more smoothly, and can improve the measurement repeatability.
(3) The inlet air pressure adopts an electronic display system to control the pressure range. When the air pressure is too low, the alarm device is activated and the measurement stops, effectively protecting the precision spindle.
7.mobile control unit
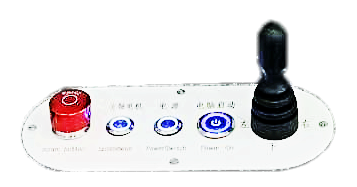
(1) The analog control unit independently developed by Kuehne + Nagel integrates commonly used control commands and can achieve rapid batch measurement without the use of keyboard and mouse, saving measurement time.
(2) Commonly used operation buttons are centrally configured, which greatly reduces the operation process. These operations are necessary actions for each simple operation cycle. Therefore, this centralized panel can reduce the operator's workload and improve measurement efficiency.
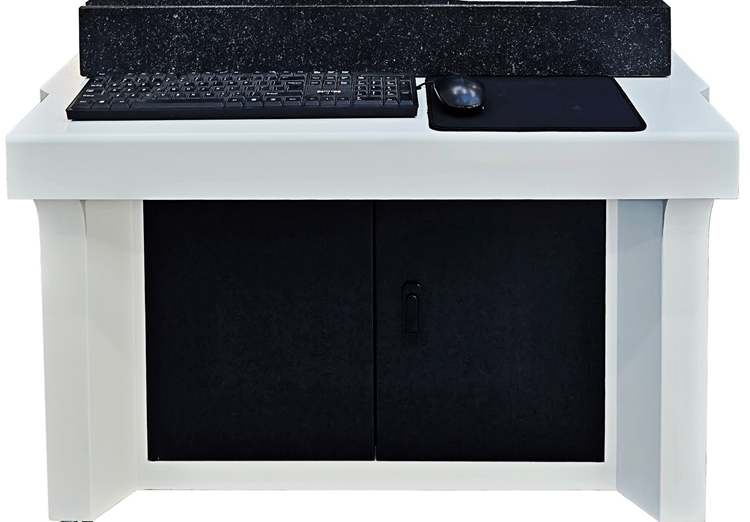
8.Anti-vibration machine
(1) Ergonomically designed to reduce operator fatigue.
(2) Comes with vibration-absorbing leveling feet.
(3) No. 45 steel spray-coated countertop, beautiful and elegant.
(4) Precision shock absorption, integrated design, compact structure, easy maintenance, and space saving.
(5) The base is made of natural marble, which can ensure high damping, shock resistance, high temperature deformation and toughness, and attenuate external vibration interference caused by production and processing equipment and other auxiliary equipment on site, so that the equipment is not affected by these interferences during measurement, reducing the equipment's environmental requirements and improving the stability of the instrument. At the same time, it can better ensure equipment accuracy and longer service life.
Four,RMI automatic roundness and cylindricity acquisition and analysis system
1.Powerful system functions
The software is independently developed and supports Win7, Win8, Win10, and Win11 operating systems.
The software interface displays the motion status of each axis in real time and can directly diagnose instrument faults.
It has fixed-point and fixed-distance function, which allows the sensor to move to a specified position.
It has the attitude measurement protection function to ensure that the measurement is carried out under the correct attitude measurement.
2.Automated measurement procedures
With program recording function, adjustments, measurements, and analyzes can be recorded in the program at the same time, and multiple
Recording program. Start program measurement for the same type of parts to achieve measurement automation. At the same time, different measurement programs can be recorded according to different parts.
3.Free editing of measurement reports
The measurement report can be customized and edited. The style and paper of the output printed report can be set as needed. Elements such as title, workpiece information, part pictures, company information, measurement data summary table, etc. can be inserted as needed. The characteristics of each unit element, including position, can be freely edited.
five,Air flotation vibration reduction system(optional)
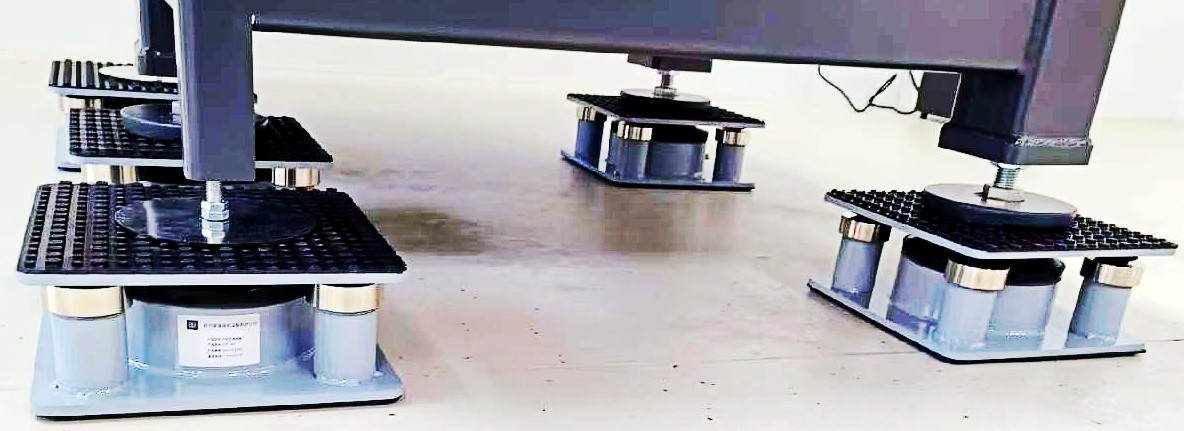
(1) Four pieces are a set, installed at the 4 corners of the table top.
(2) The principle of the air-floating anti-vibration pad: Inject compressed air into the air chamber and air bag of the air-floating anti-vibration pad, and suspend the machine above the air bag. When external vibration is transmitted to the air bag, the air flows back and forth between the air bag and the air chamber, effectively eliminating vibration.
(3) Customized plane Automatically adjusts the level of the instrument work surface regardless of changes in load position and weight, automatically maintains the level of the work surface, attenuates vibration interference caused by external production and processing equipment and other auxiliary equipment on site, so that the equipment is not affected by these interferences during measurement, reduces the environmental requirements of the equipment, and improves the stability and performance of the instrument. At the same time, it can better ensure equipment accuracy and longer service life.
Six,Environmental requirements
The room should be free of dust, vibration, noise, airflow, corrosive gases and strong magnetic fields that would affect the measurement.
Vibration source: Ground vibration maximum RMS: <50HZ 2.5μm/s/>50HZ 5.0μm/s
Power supply: AC 220V±10% 50Hz separate ground wire
Power requirement: 500W
Temperature: On-site temperature: 12~26℃, ideal temperature 20±2℃, step temperature not exceeding 1℃/h
Relative humidity: <85% (no condensation)
Air supply requirements for air-floating shafting systems:
Air compressor air source pressure: 0.5-0.8Mpa Air compressor air source flow: >0.2m³/min
Instrument inlet air pressure dew point<10℃ Oil mist concentration<0.5mg/m³ Solid matter<3um
Solid particle content: <5mg/m³
7. Transportation
The seller is responsible for packaging and free shipping.
eight,Installation and acceptance
1.Installation and training:
1.1 Our company is responsible for the installation and debugging of the equipment at the user's site;
1.2 During the installation and commissioning of the equipment, the buyer's technical personnel shall be trained in theory, practical operation and maintenance, so that the user's technical personnel can master the operation of the equipment and be proficient in using the equipment for calibration work, ensure the normal operation of the equipment and eliminate general faults and special maintenance of the equipment. .
2.Acceptance:
2.1 Acceptance standards: According to the current national verification regulations and contract technical agreements.
2.2 Acceptance items: Check the supply list of the equipment. If there are any missing items or shortages, our company will be responsible for filling them up free of charge.
nine,After-sales service
1. Warranty period:Within 12 months from the date of equipment installation and acceptance, but not more than 13 months from the date of shipment.
2. During the warranty period:Implementing the "Three Guarantees" policy, the company is responsible for providing free measurement and testing technical consulting services to users.
3. Outside the warranty period:Our company provides lifelong preferential service and technical support. When the equipment fails and needs to be repaired, the replaced parts will be charged at the cost price. Our company has a spare parts warehouse and is responsible for providing users with spare parts services at cost prices for life.
4. Service response time:After receiving the fault request call, we will respond within 5 hours. Our company will guide the buyer to troubleshoot the fault by phone, WeChat or email; if the fault still cannot be eliminated, technicians will be dispatched to the door within 48 hours to solve the problem.